What Size Dining Table Fits Your Room
July 9, 2026
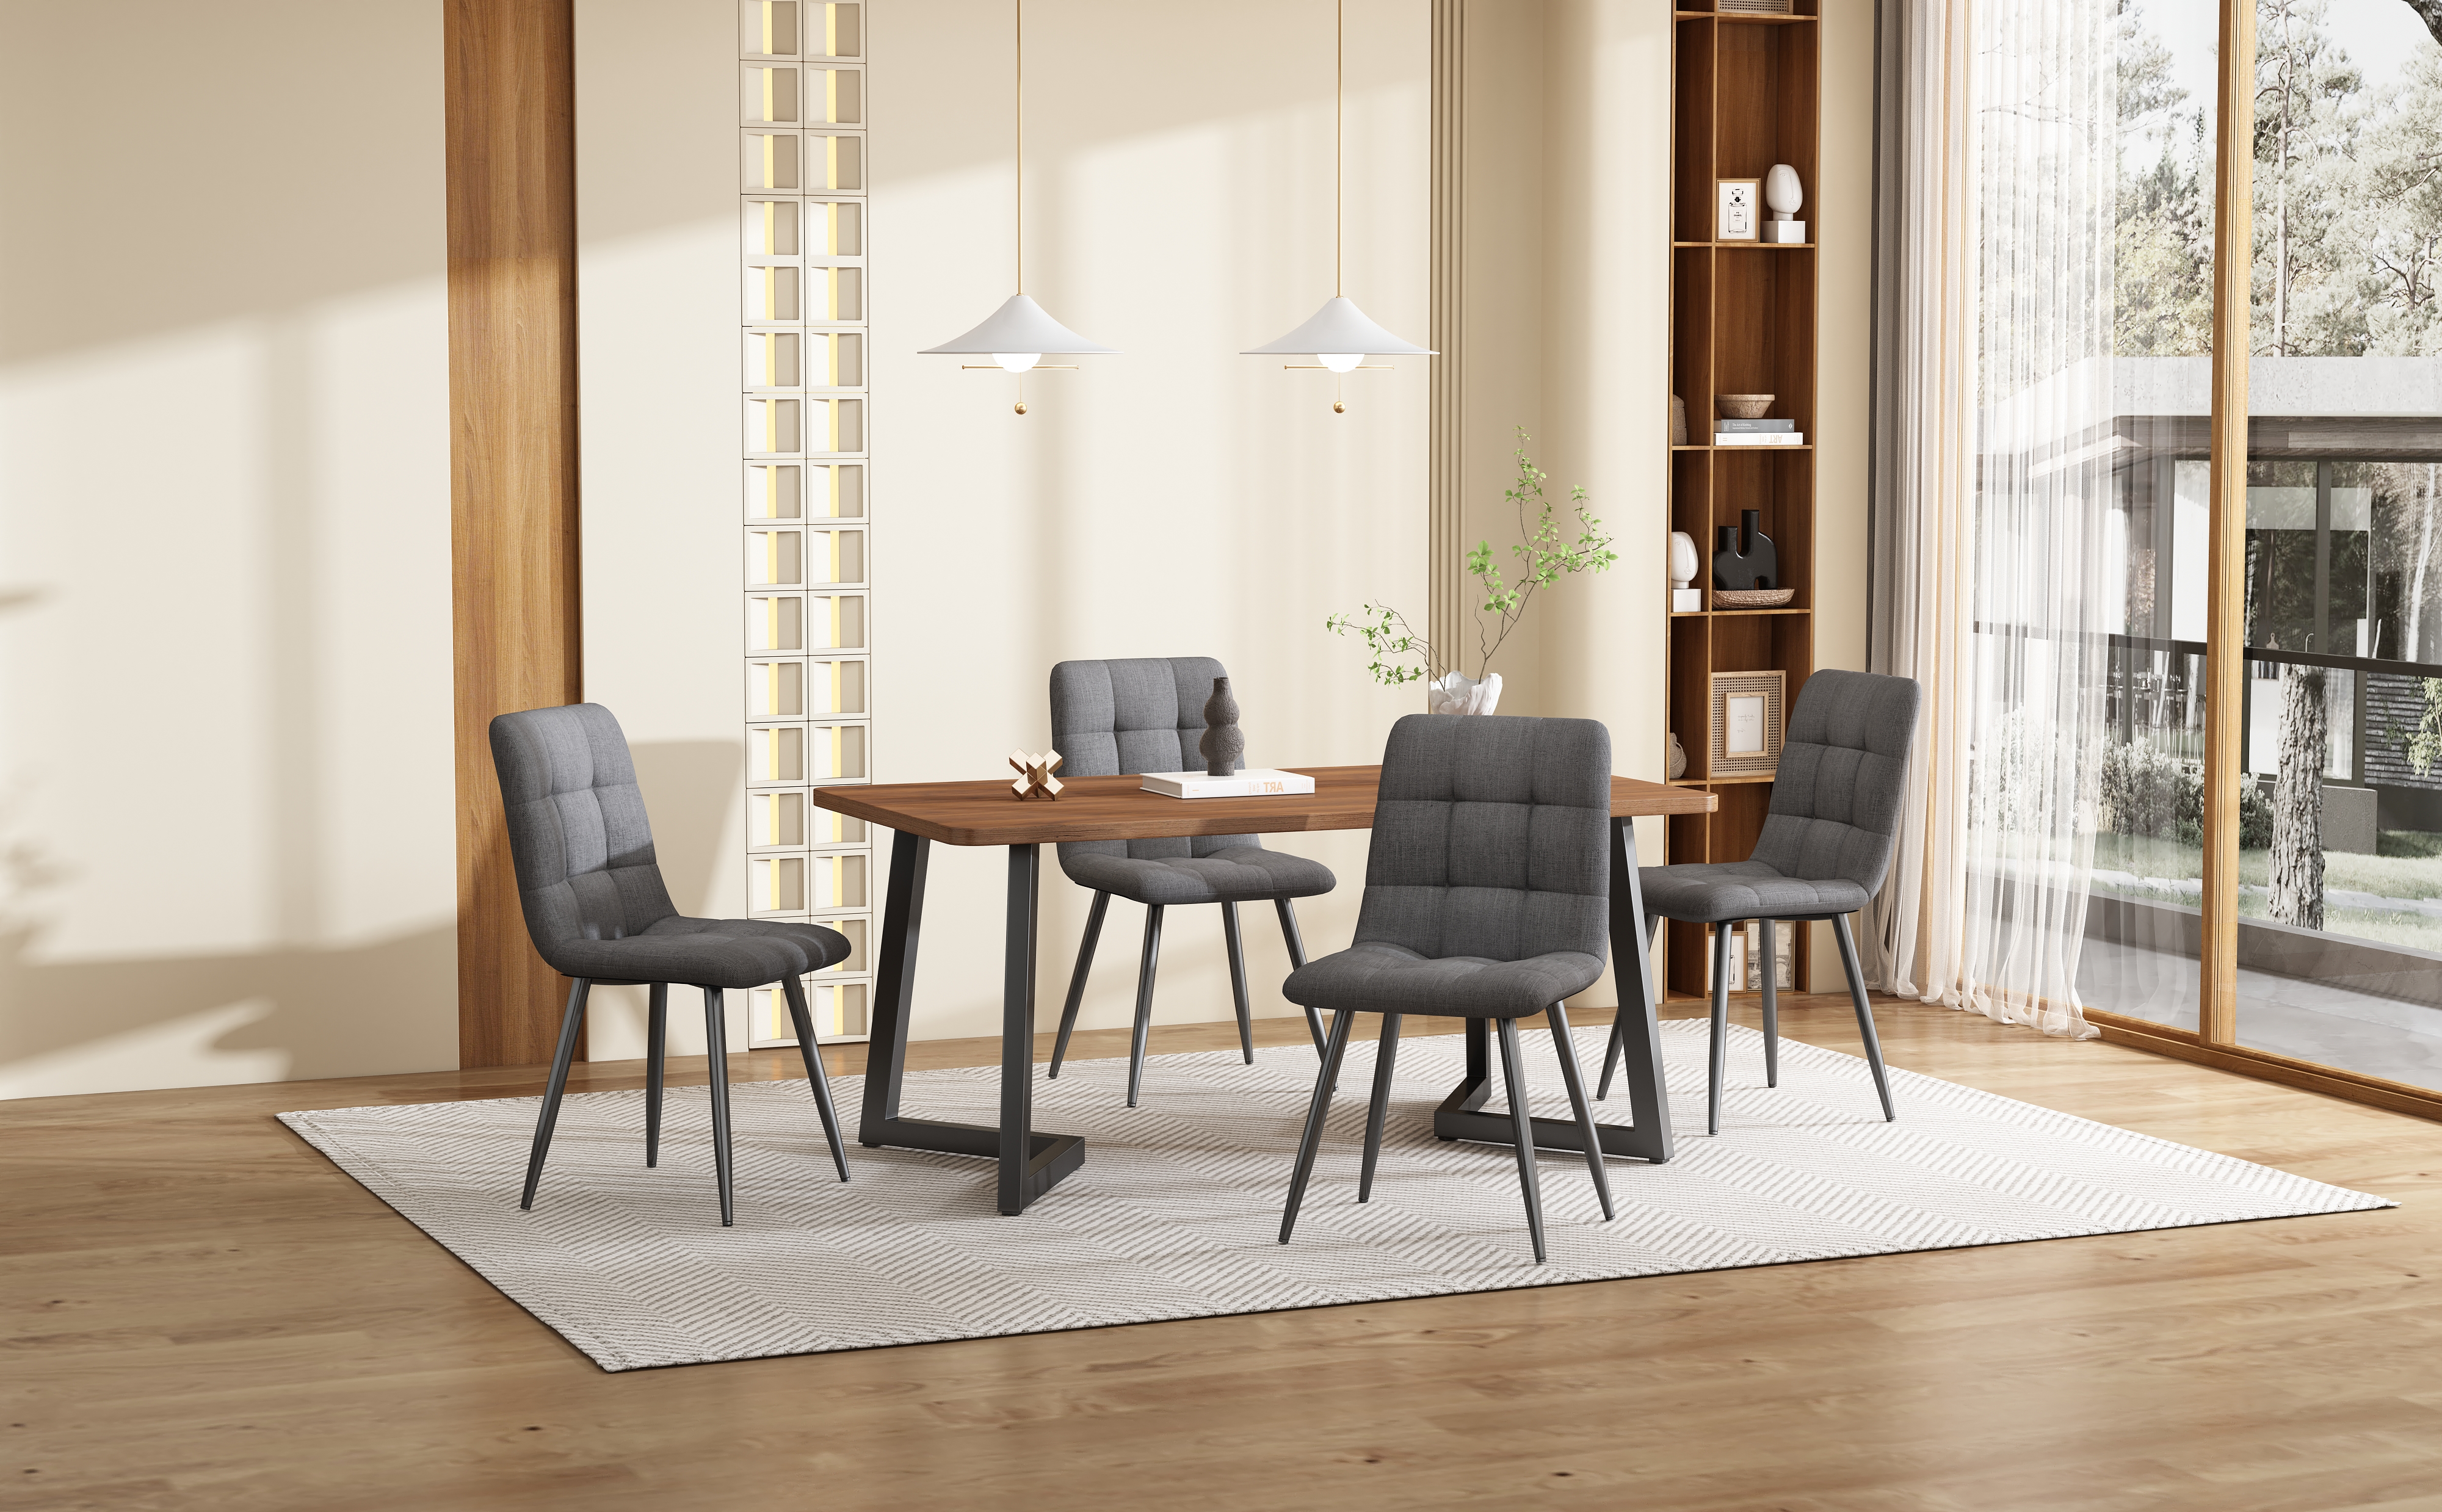
Dining tables get bought backwards. People fall for a table, bring it home, and then discover that pulling out a chair means hitting the wall, and serving dinner means squeezing sideways around seated guests. The table itself was never the problem. The clearance around it was. Start with the room, subtract the space people need, and the right table size falls out of the math.
Start With Clearance, Not Seats
The working rule: leave 36 inches between the table edge and the nearest wall or piece of furniture. That's enough to pull out a chair and sit down. Where people need to walk behind seated diners, a serving path or the route to the kitchen, make it 42 to 48 inches.
The quick formula: measure the room, subtract 6 feet from the length and 6 feet from the width, and what remains is your maximum table footprint. A 10 x 12 room gives you roughly 4 x 6 feet of table space. A tight 8 x 10 room leaves 2 x 4 feet, which is bistro-table territory, and knowing that before you shop saves you from buying furniture the room can't hold.
Space Per Person
Each diner needs about 24 inches of table edge and 15 to 18 inches of depth for their plate, glass, and elbows. That number is why a 48-inch table seats four and a 72-inch table seats six, and why the "seats eight" claim on a 60-inch table means eight people who like each other a lot.
Rectangular Sizes by Seat Count
- Seats 4: 48 x 30 inches. The compact standard, right for most apartments and breakfast rooms.
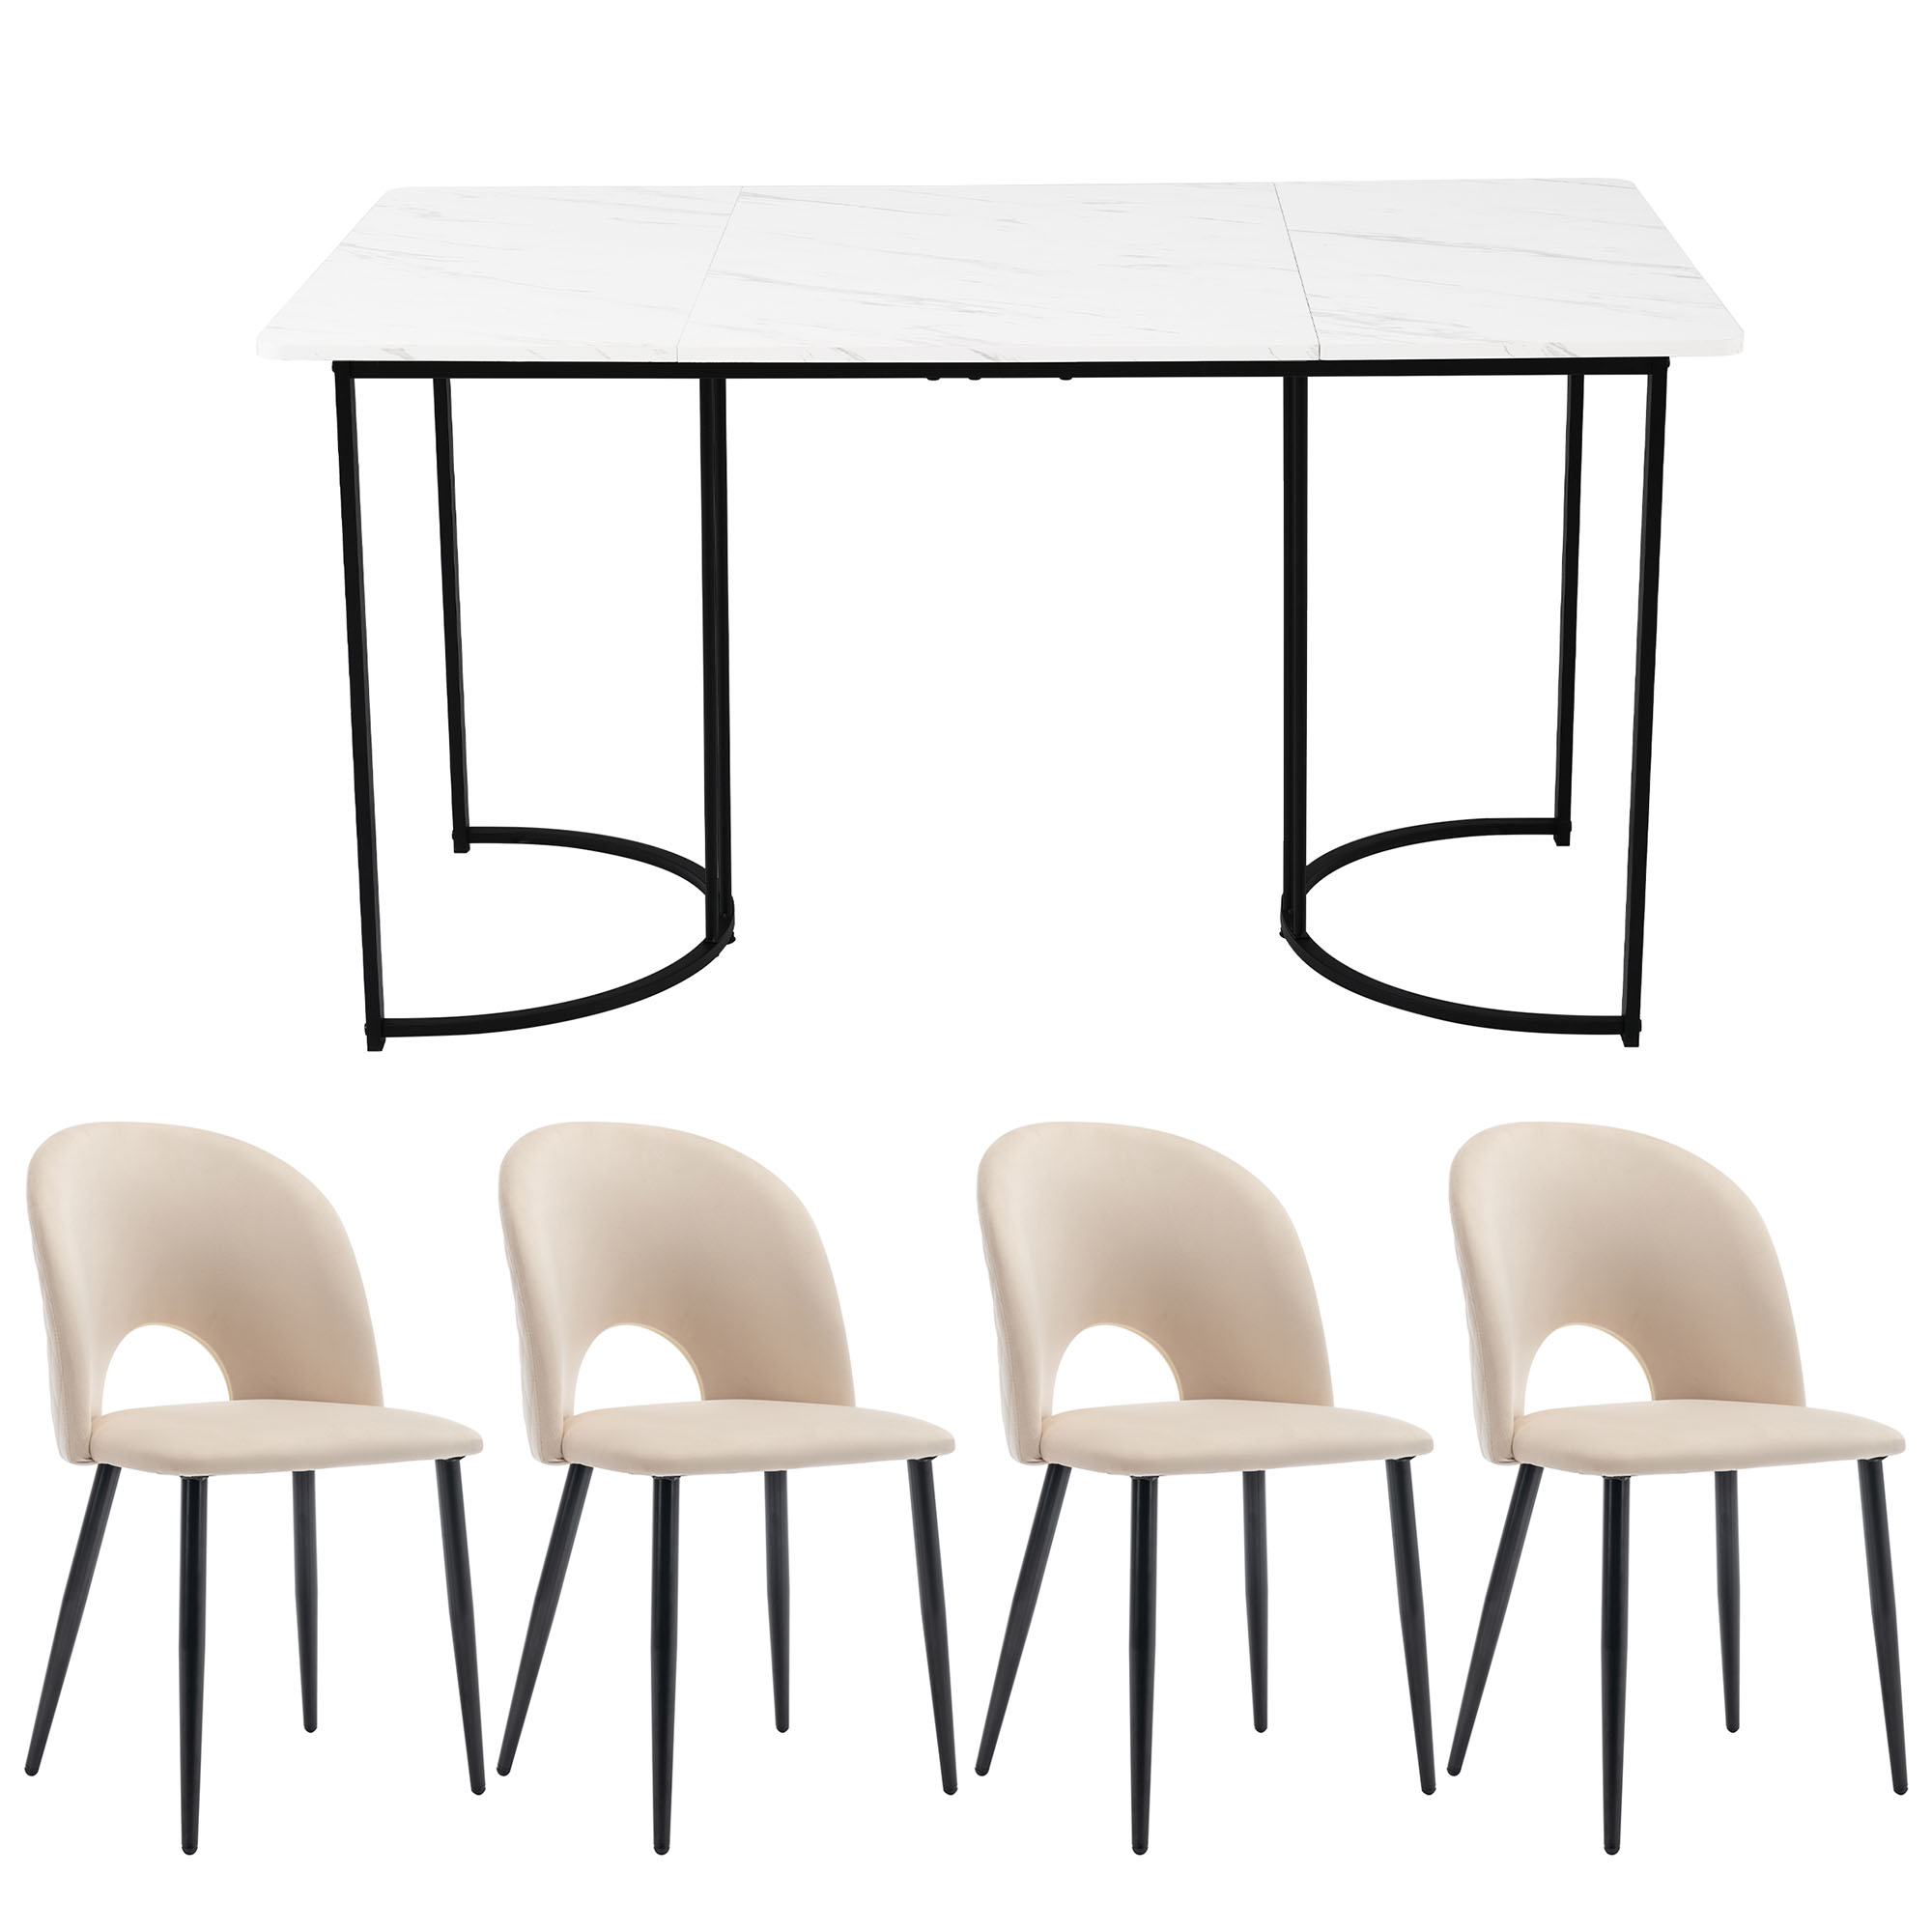
- Seats 6: 60 to 72 inches long, 35 to 40 wide. The most common family size, and where most 5-piece sets land.
- Seats 8: 78 to 96 inches long, around 40 wide. Needs a genuinely large room once you add the 36-inch clearance on all sides.
- Seats 10 or more: 96 inches and up, usually via extension leaves rather than a permanently huge table.
Round Tables
A 36 to 44-inch round seats four. Move to 54 inches for six. Past 60 inches, round tables get awkward: the center becomes unreachable and conversation across the table turns into shouting, which is exactly why giant round tables come with lazy susans.
Rounds shine in square rooms and tight spaces. No corners to catch a hip on, and a pedestal base instead of four legs means every chair position works, so a table that seats four comfortably takes a fifth without anyone straddling a leg. The same footprint logic applies as with rectangles: diameter plus 72 inches is the room space you need in both directions.
Small-Room Moves
If the math says your room is too small for the table you want, a few tricks recover space:
- Extendable tables live small and grow for company. Size the closed footprint to your daily clearance and let the leaves violate it four times a year. Plenty of the sets in the dining collection work this way.
- Benches tuck fully under the table between meals, freeing the 18 inches a pulled-out chair permanently claims.
- A wall-side placement works for daily use: push one long side against the wall and pull the table out when guests come.
- Armless, slim chairs shave inches everywhere it counts. Oversized host chairs eat clearance at both ends.
Height and Chairs
Standard dining height is 29 to 30 inches, paired with 18-inch seat heights. Counter-height tables run 36 inches with 24-inch stools. Whichever you pick, keep 10 to 12 inches between the seat and the underside of the tabletop, and check apron depth before buying chairs separately; a deep apron plus a thick seat cushion pins tall knees. Buying the table and chairs as a set, like most dining furniture bundles, sidesteps the mismatch entirely.
Tape It Out Before You Buy
Painter's tape on the floor, exact table footprint, plus a second rectangle 36 inches out on every open side. Walk around it for a day. Pull an imaginary chair. If the tape version of the table annoys you, the real one will too. Five minutes of tape beats re-boxing a 90-pound tabletop. The same method works for the living room, covered in our coffee table size guide.